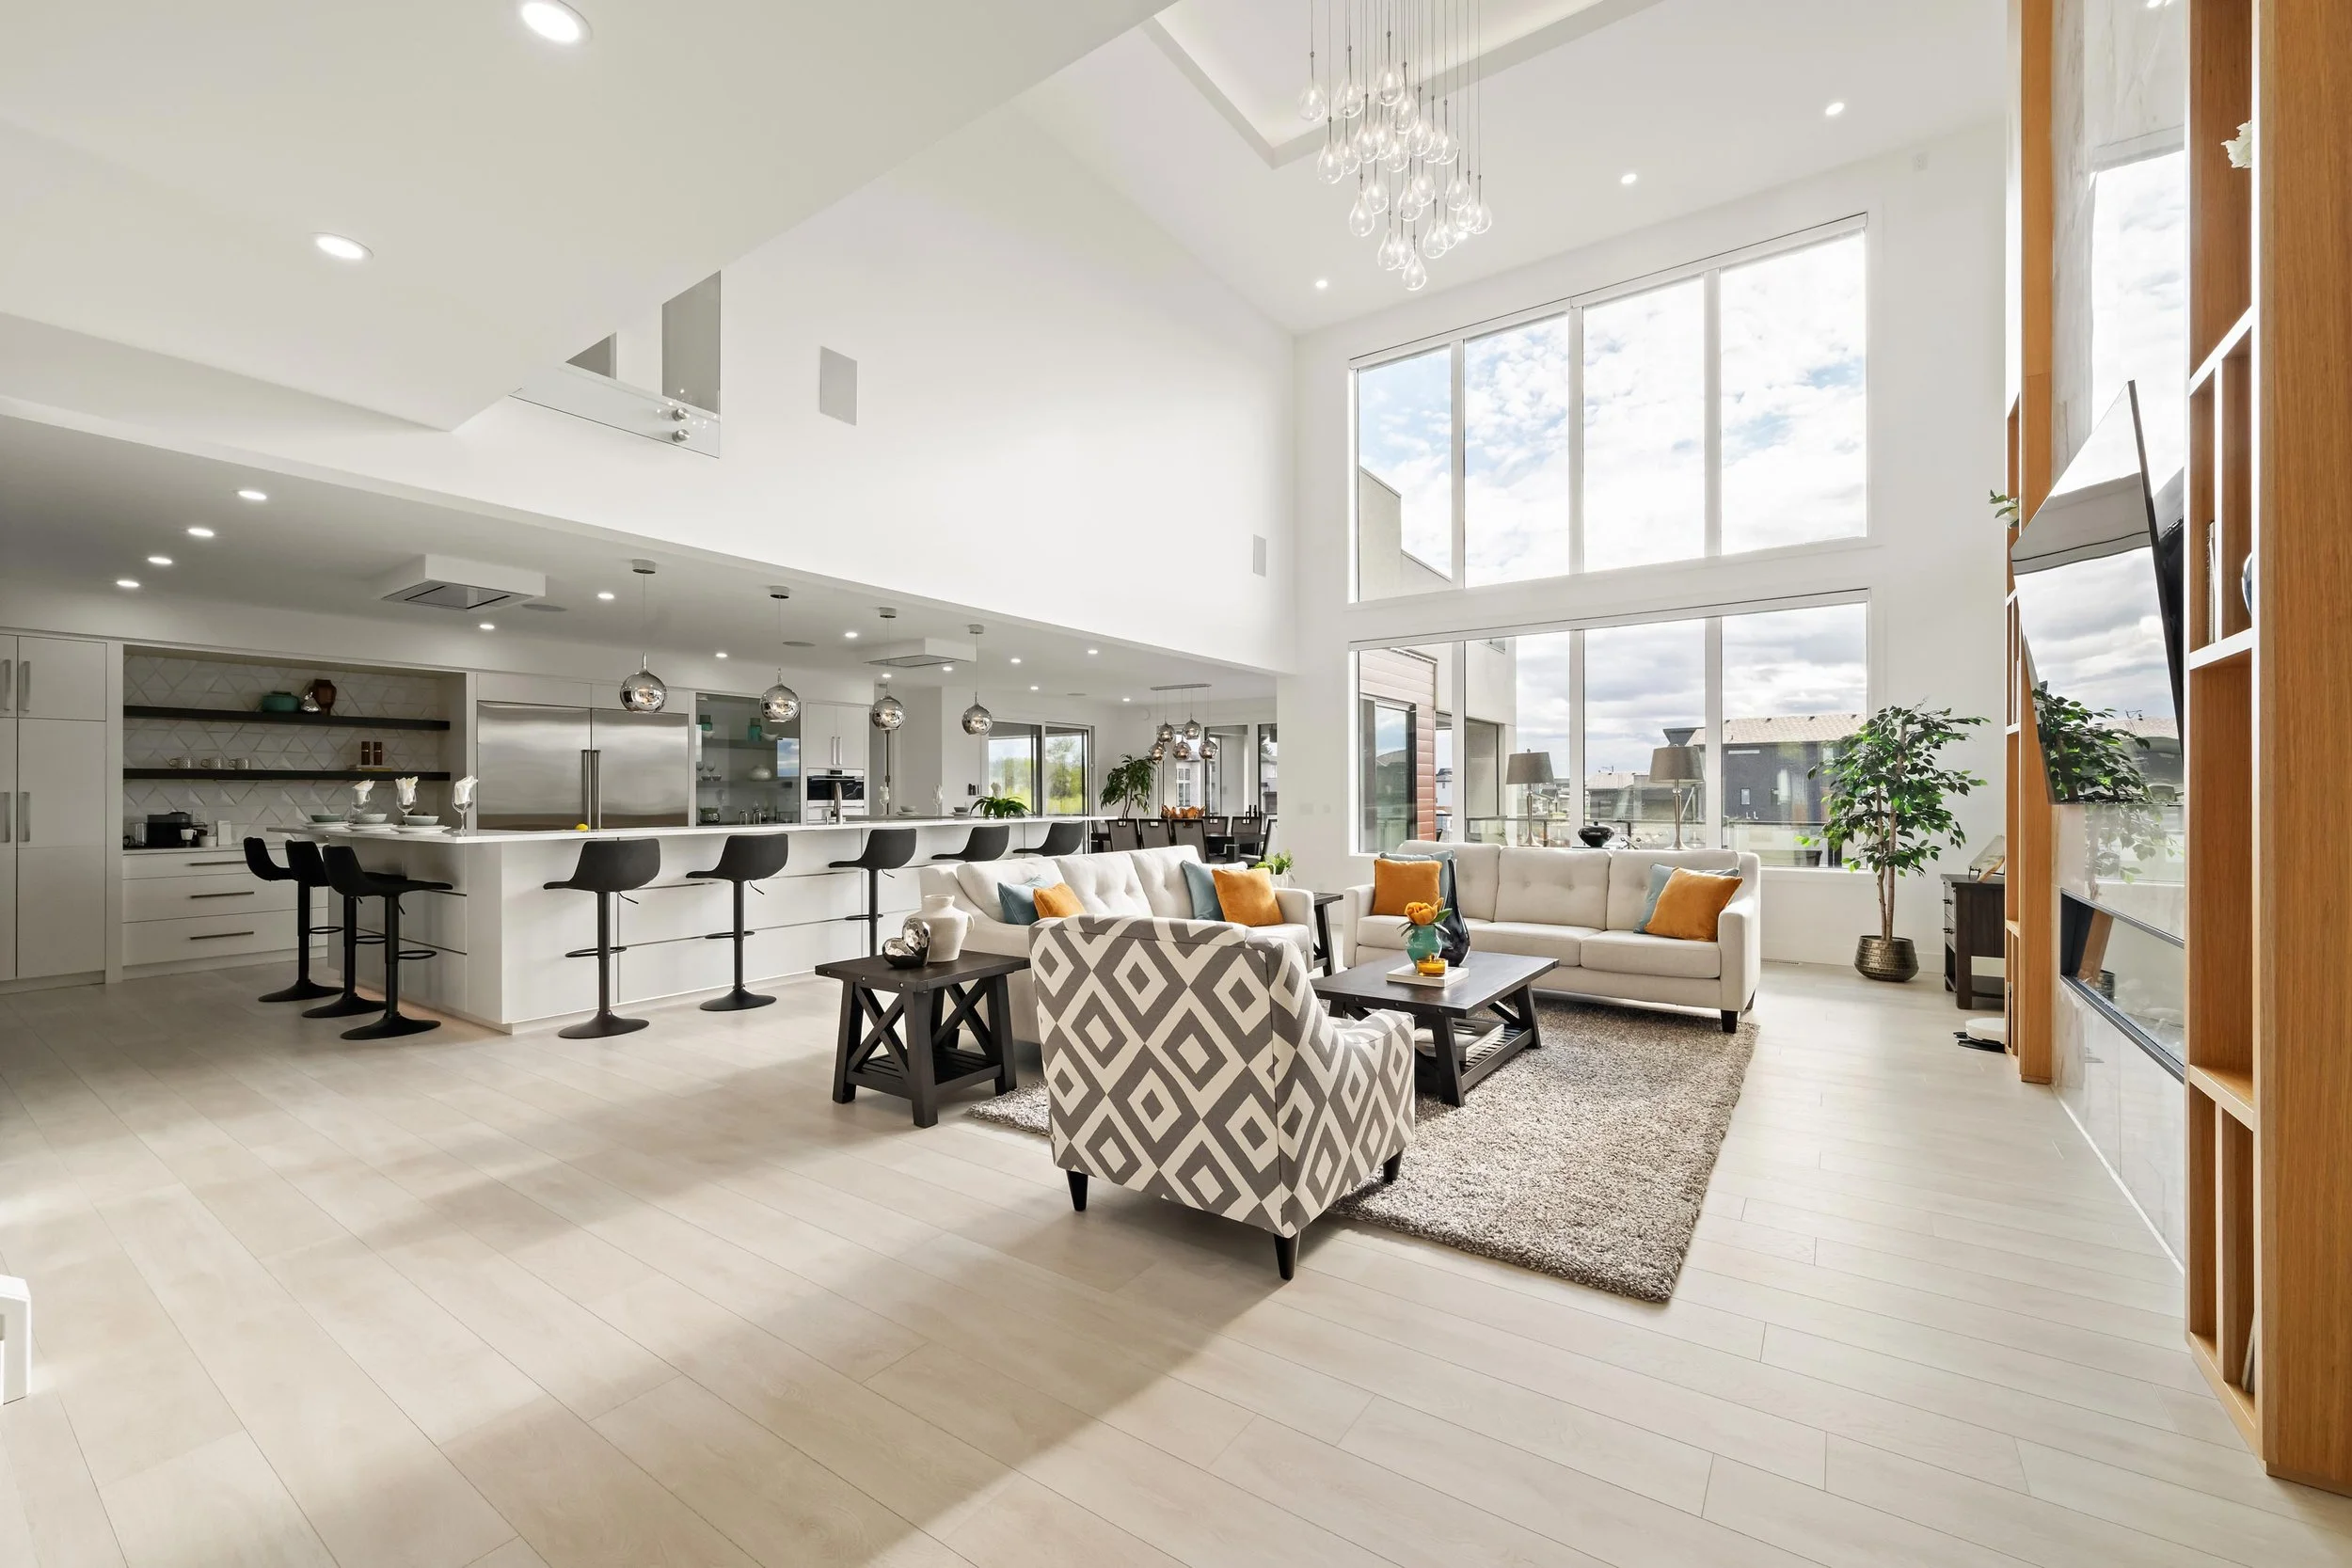
Architecture That Serves Everyday Life
The finest residences are remembered for the harmony between light, proportion, craftsmanship and the lives they quietly support.
This home was conceived with that philosophy at its core.
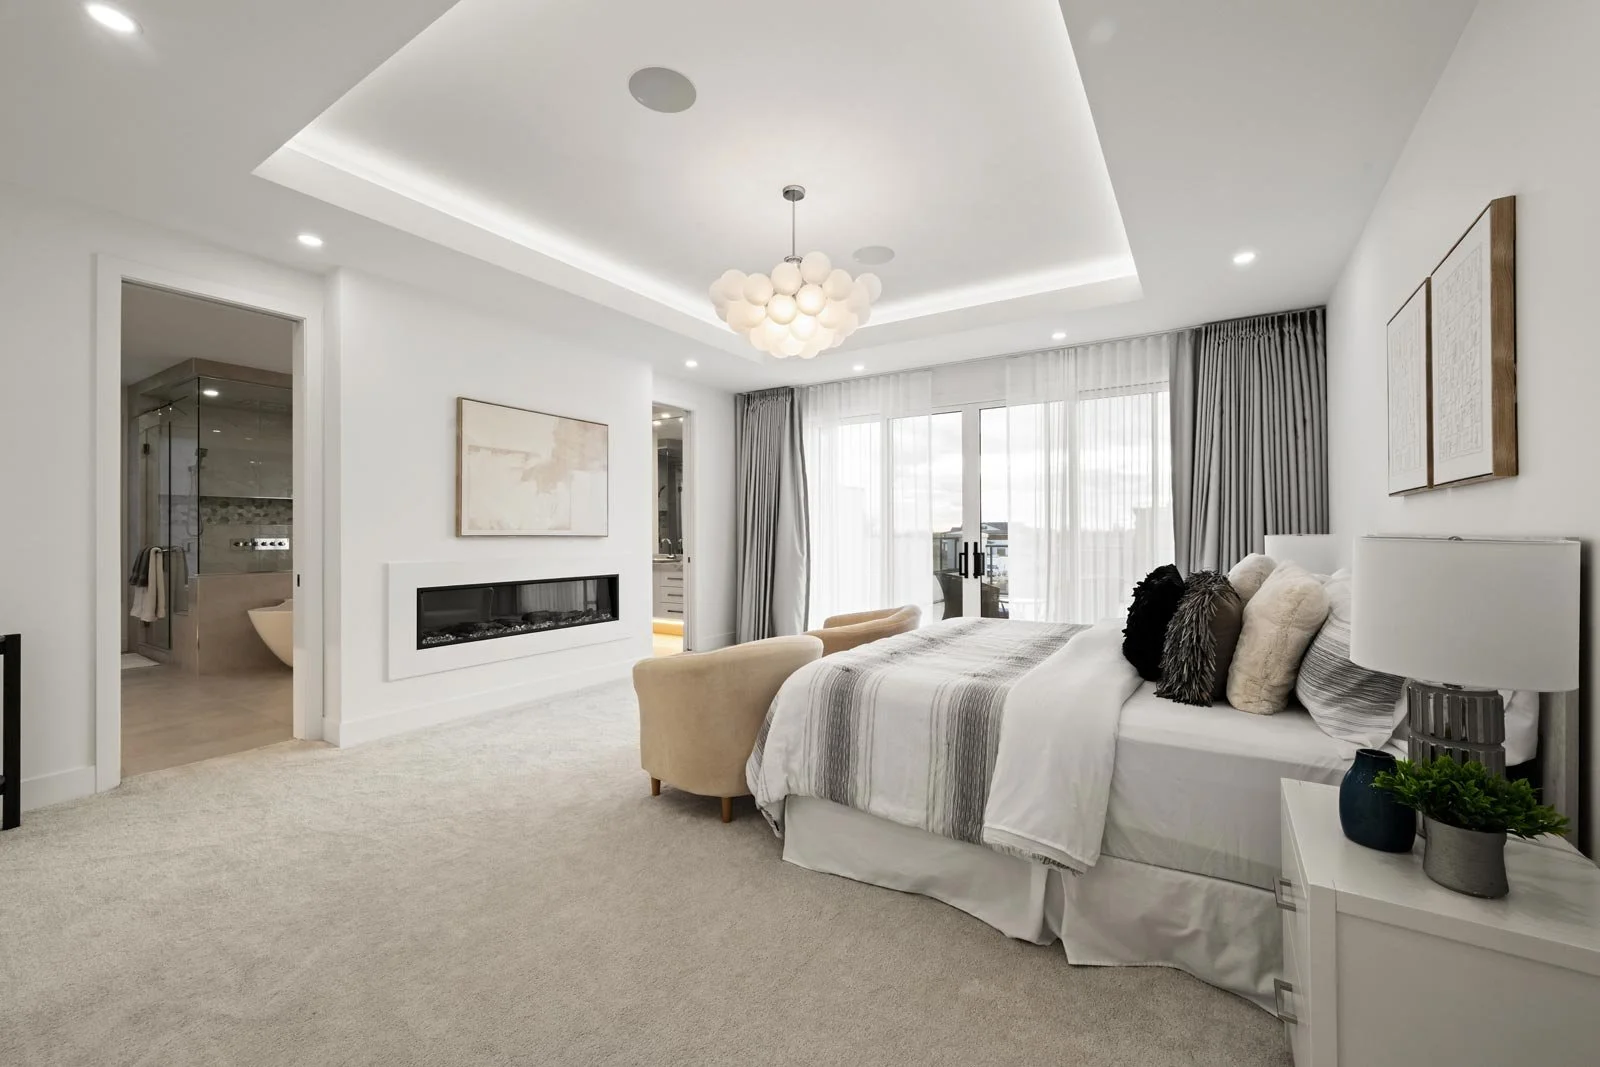

Architecture succeeds when it disappears into daily life.
Generous ceiling heights create openness without sacrificing comfort, carefully considered sightlines connect the principal spaces, and integrated technology quietly supports everyday living. High-performance construction, premium materials and enduring craftsmanship create a residence designed to perform as beautifully as it presents. Ultimately, the architecture remains centred on people, inviting conversation, celebration and moments of quiet reflection.

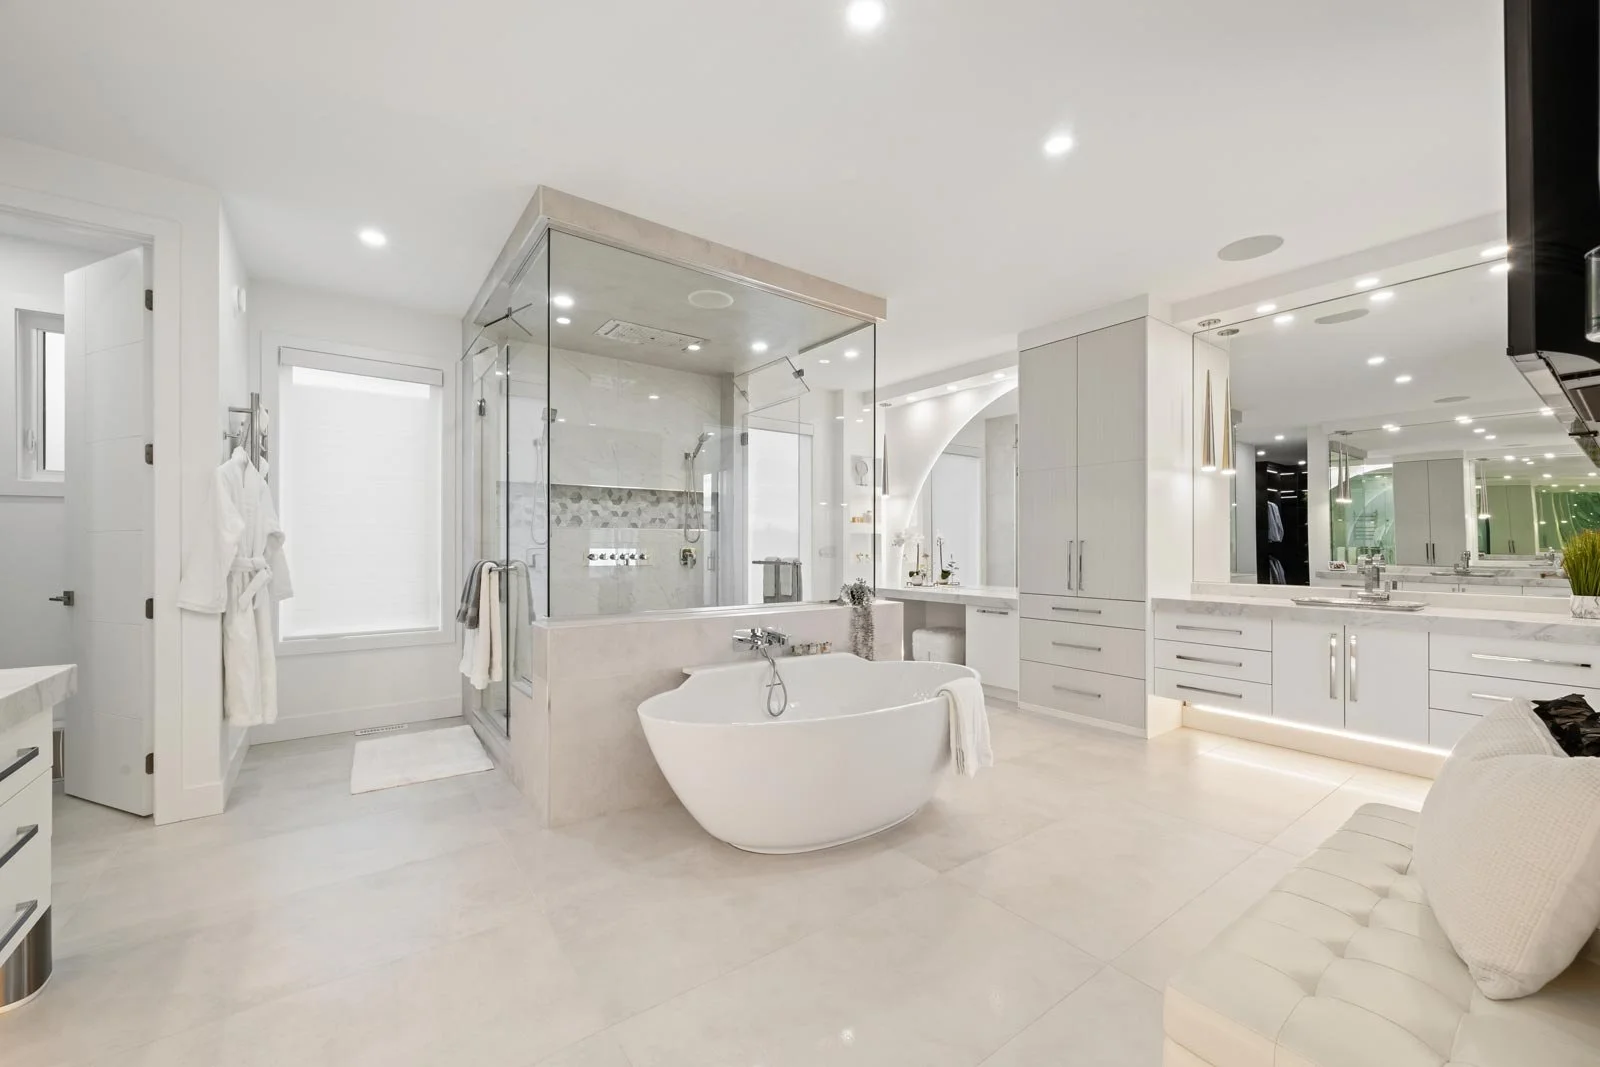
Signature details throughout.
The home's architectural confidence is expressed through restraint.
Nothing feels excessive, yet every space rewards closer inspection with thoughtful craftsmanship and purposeful detailing.
Home Features
Heated triple car garage with oversized 20’ commercial double door, LED motion lighting, epoxy flooring, and EV charger rough-in
Palladium Plunge™ 16’ x 8’ pool with spa jets, automated pool cover, and pool shed (~$120,000)
Pool and firepit area in-wall, under bench, and step outdoor lighting (~$36,000)
Pool and firepit sound system (~$10,200)
Professionally landscaped yard by Salisbury Greenhouse including landscape lighting featuring flood lights, wall lighting, and pathway lights with wireless timers (~$172,000)
Fully automated irrigation system including WiFi module (~$5500)
Enviroshake composite shake roofing with 50-year warranty
2 Sunpak 2-stage (25,000 to 34,000 BTU) outdoor gas-fired remote-controlled infrared in-ceiling patio heaters (~$8,200)
Phantom executive retractable motorized patio screens (~$27,000)
Celebright permanently built-in app-controlled exterior home holiday lights
Comprehensive voice automation experience to control the lights, heat, A/C, music, door locks and much more all powered by Google Gemini AI!
9 ft main and second floor ceilings, 18 ft great room coffered ceiling, and 10 ft basement ceilings with walk out
Rockwool Safe’n’ Sound noise reducing insulation in basement and main floor ceilings and around primary bedroom
Luxurious, professionally tailored custom drapery and Hunter Douglas PowerView Gen 3 Automation and Silhouette shades in the bedrooms and great room (~$40,000)
Professionally designed and installed California Closets® in all bedrooms (~$64,000)
Primary ensuite and basement hydronic in-floor heating

Highlights
Open-to-below living space bathed in natural light.
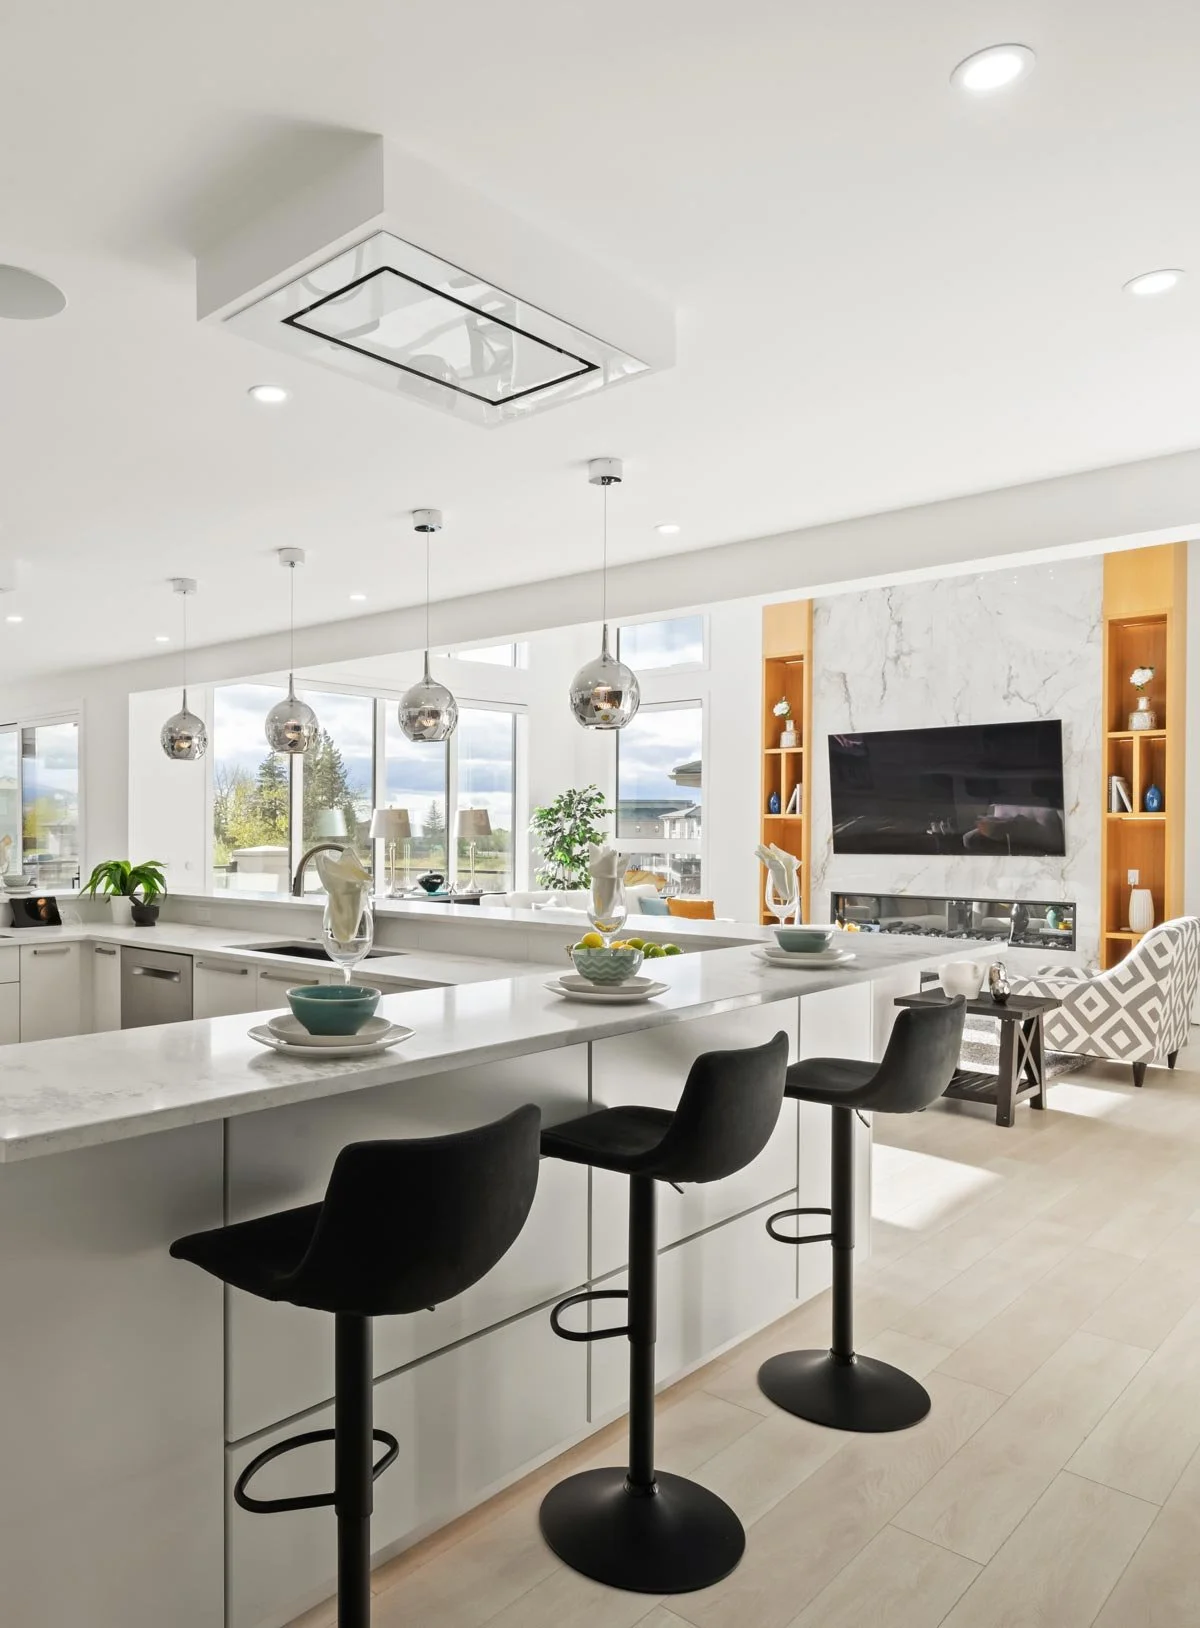
Professional culinary spaces designed around gathering.
Quiet transitions between indoor and outdoor living.
Architectural details revealed through texture and shadow.
Technology integrated so seamlessly it becomes almost invisible.